Top 5 Mistakes When Using a Portable Leeb Hardness Tester (And How to Avoid Them)
Introduction
Portable Leeb hardness testers have become an essential tool for modern metal inspection. With their compact design, fast measurement speed, and non-destructive testing capability, they are widely used in industries such as manufacturing, oil and gas, power generation, automotive, aerospace, and heavy equipment maintenance.
Unlike traditional hardness testing methods that often require laboratory conditions and sample preparation, portable Leeb hardness testers allow inspectors to perform measurements directly on large components, machinery parts, and structures in the field.
However, even advanced hardness testing equipment can produce inaccurate results if the testing procedure is not performed correctly.
Many measurement errors are not caused by the instrument itself, but by improper surface preparation, incorrect testing methods, or unsuitable testing conditions.
In this article, we will discuss five common mistakes when using a portable Leeb hardness tester and provide practical solutions to improve measurement accuracy and reliability.
1. Testing on Rough, Dirty, or Coated Surfaces
Surface condition is one of the most important factors affecting Leeb hardness measurement accuracy.
A Leeb hardness tester works by measuring the rebound velocity of an impact body after it strikes the test surface. If the surface contains rust, paint, oil, scale, or excessive roughness, the impact energy may be absorbed or affected, resulting in inaccurate readings.
Common surface conditions that may influence measurement results include:
- Rust and corrosion
- Paint coatings
- Oil or grease contamination
- Welding residue
- Heavy oxidation
- Uneven machining marks
Best Practice:
Before testing:
- Clean the inspection area thoroughly.
- Remove coatings or rust when necessary.
- Ensure the surface is smooth and stable.
- Avoid testing on damaged or uneven areas.
Proper surface preparation helps improve repeatability and ensures more reliable hardness values.
2. Testing Components That Are Too Thin or Unstable
Another common mistake is testing components that do not provide enough support.
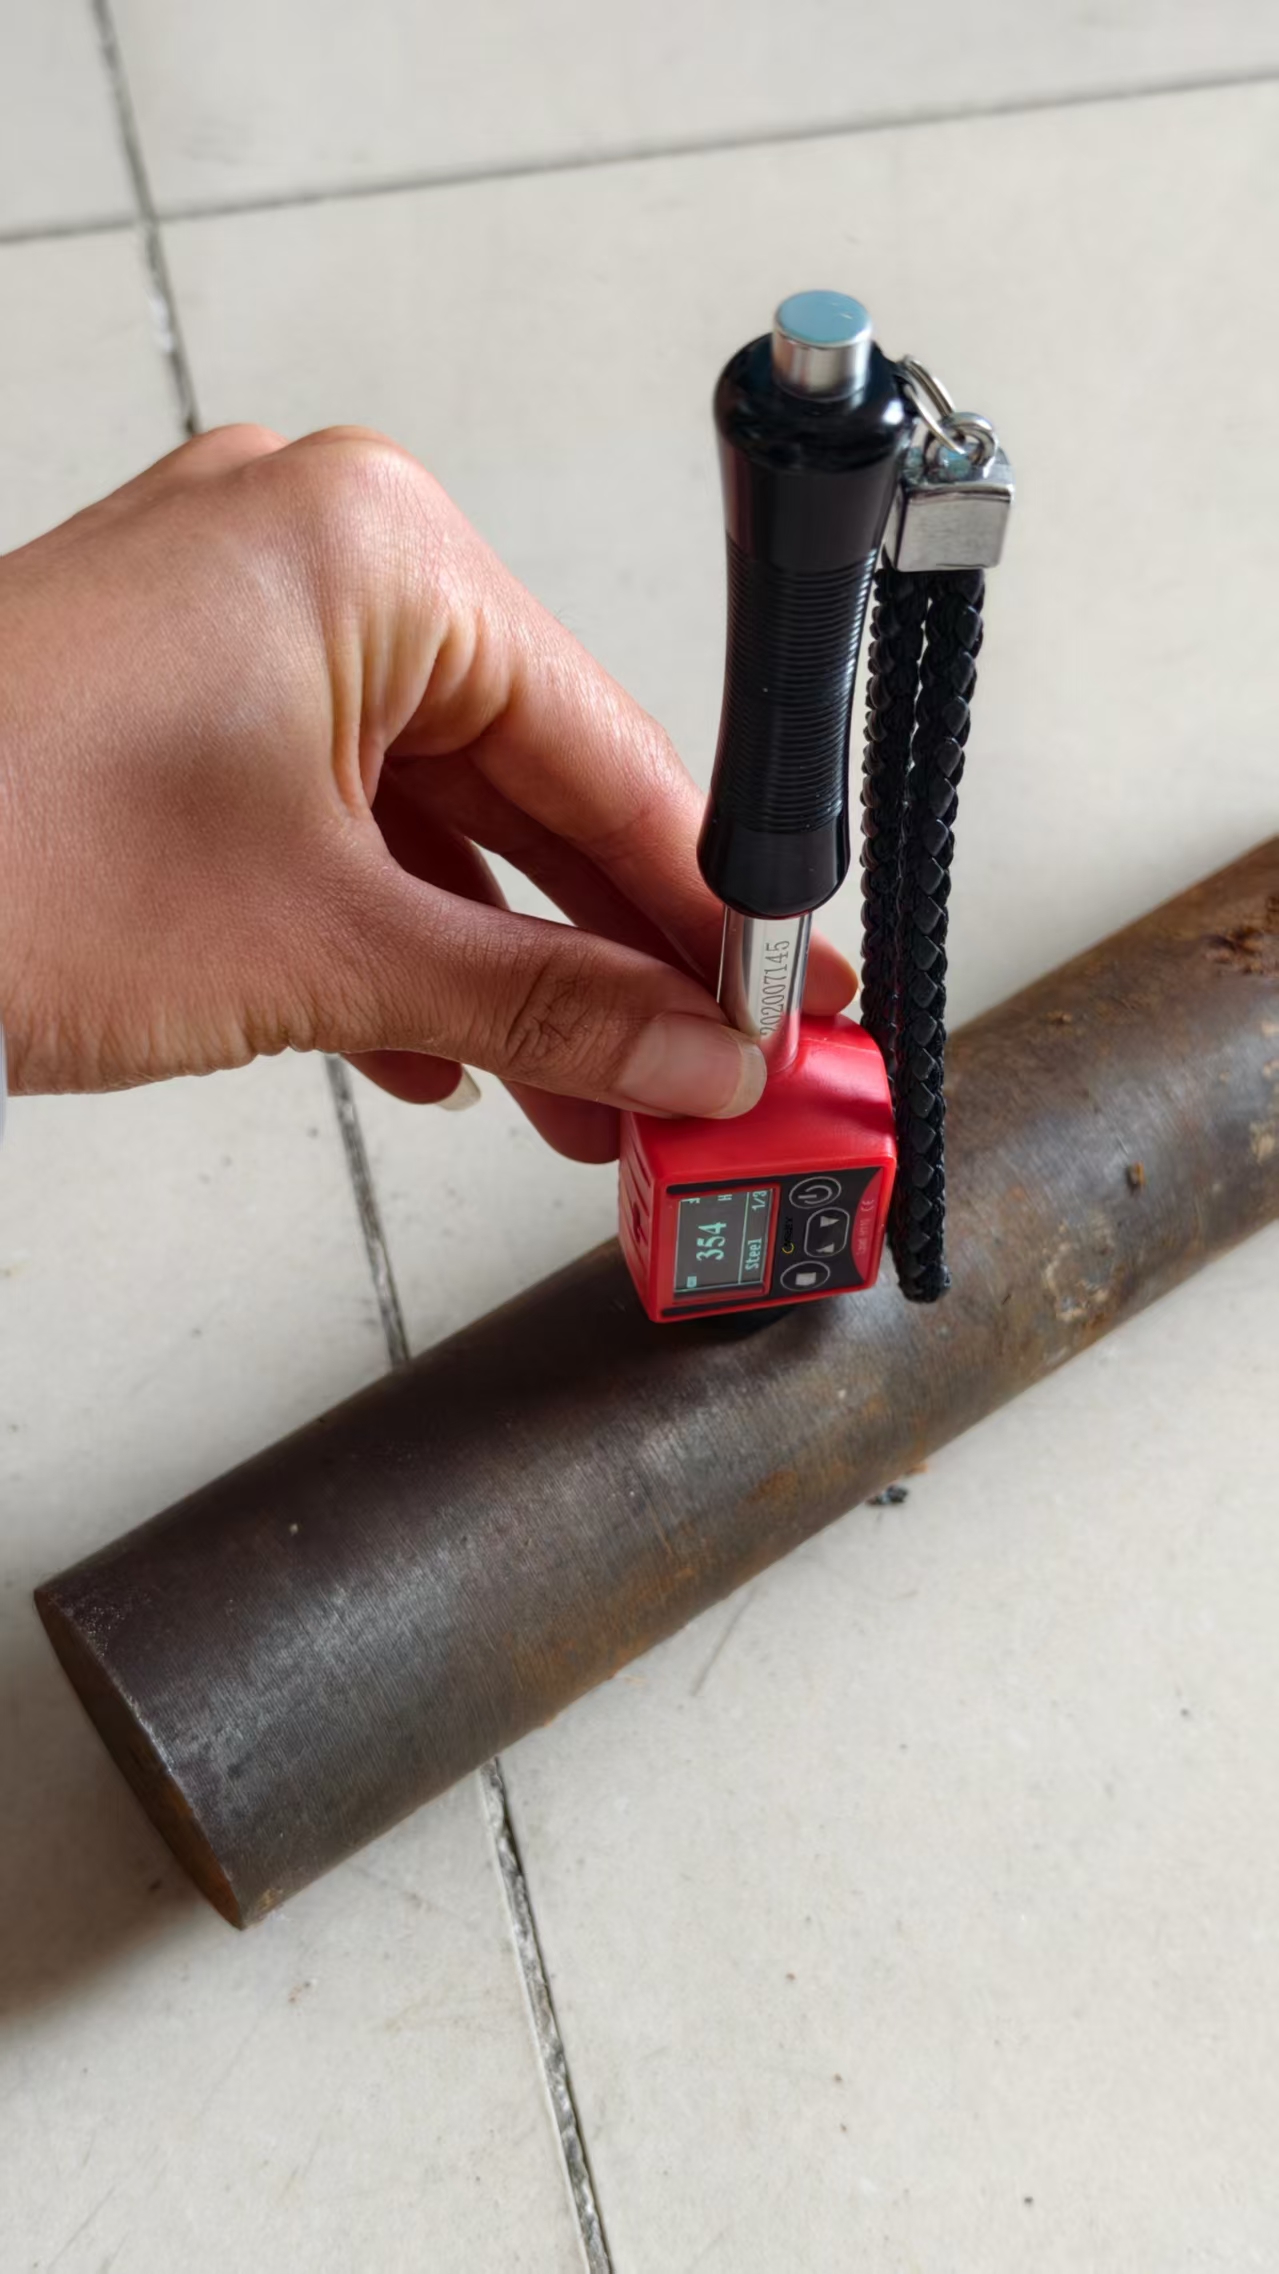
During Leeb hardness testing, the impact force must be absorbed by the material. If the component is too thin, lightweight, or poorly supported, vibration and movement can affect the rebound process and cause incorrect readings.
Examples of challenging applications include:
- Thin metal plates
- Small components
- Lightweight aluminum parts
- Unsupported workpieces
Best Practice:
To achieve reliable results:
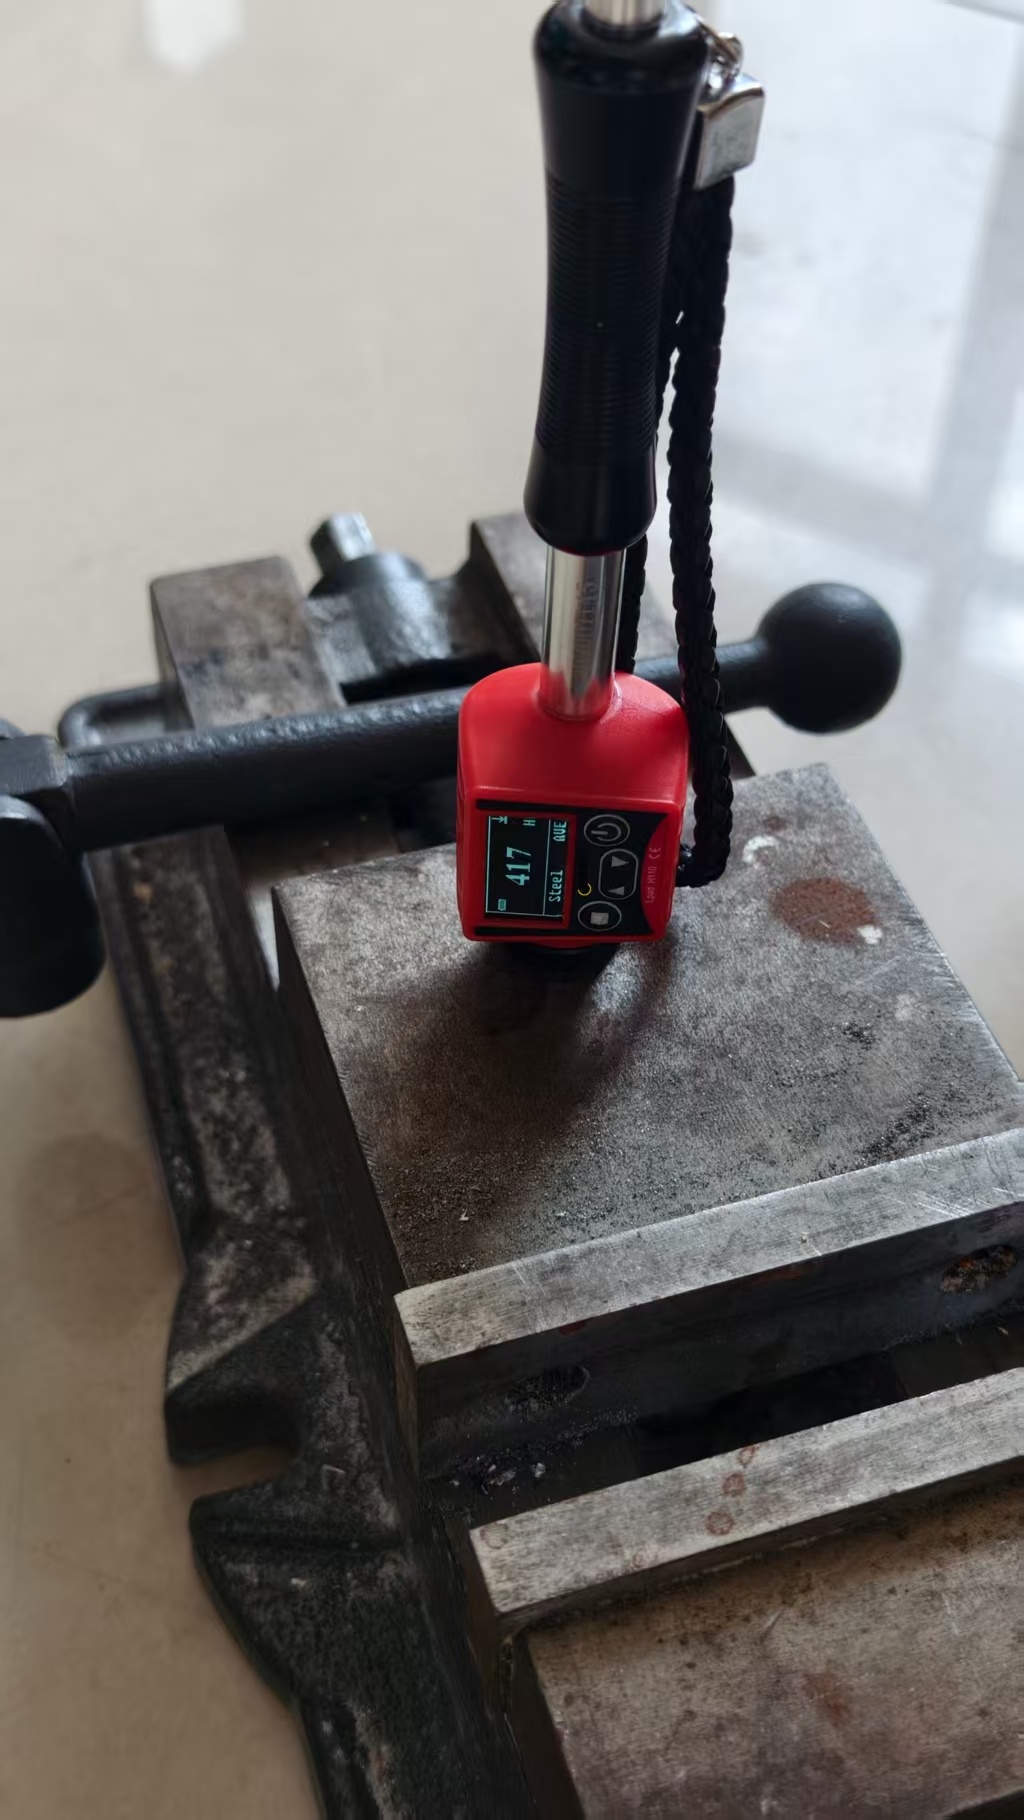
- Make sure the workpiece has sufficient thickness and rigidity.
- Secure small components properly before testing.
- Use additional support when required.
- Follow the recommended testing range for the selected impact device.
Stable contact between the test surface and the material is essential for accurate measurements.
3. Ignoring Impact Direction Compensation
The impact direction can influence Leeb hardness measurement results because gravity affects the movement of the impact body.
Measurements taken in different orientations, such as:
- Vertical downward
- Horizontal
- Vertical upward
may produce slightly different results if compensation is not applied correctly.
Modern portable Leeb hardness testers often include automatic impact direction compensation, which helps reduce measurement errors during field inspections.
Best Practice:
During testing:
- Keep the impact device perpendicular to the test surface.
- Confirm the impact direction setting.
- Avoid tilting or unstable positioning.
- Use automatic direction compensation when available.
Consistent testing technique improves measurement repeatability.
4. Skipping Calibration and Verification Checks
Regular calibration verification is essential for maintaining measurement confidence.
Although portable hardness testers are designed for long-term reliability, environmental conditions, transportation, or extended use may affect measurement performance over time.
Skipping verification checks can result in unnoticed measurement deviations.
Best Practice:
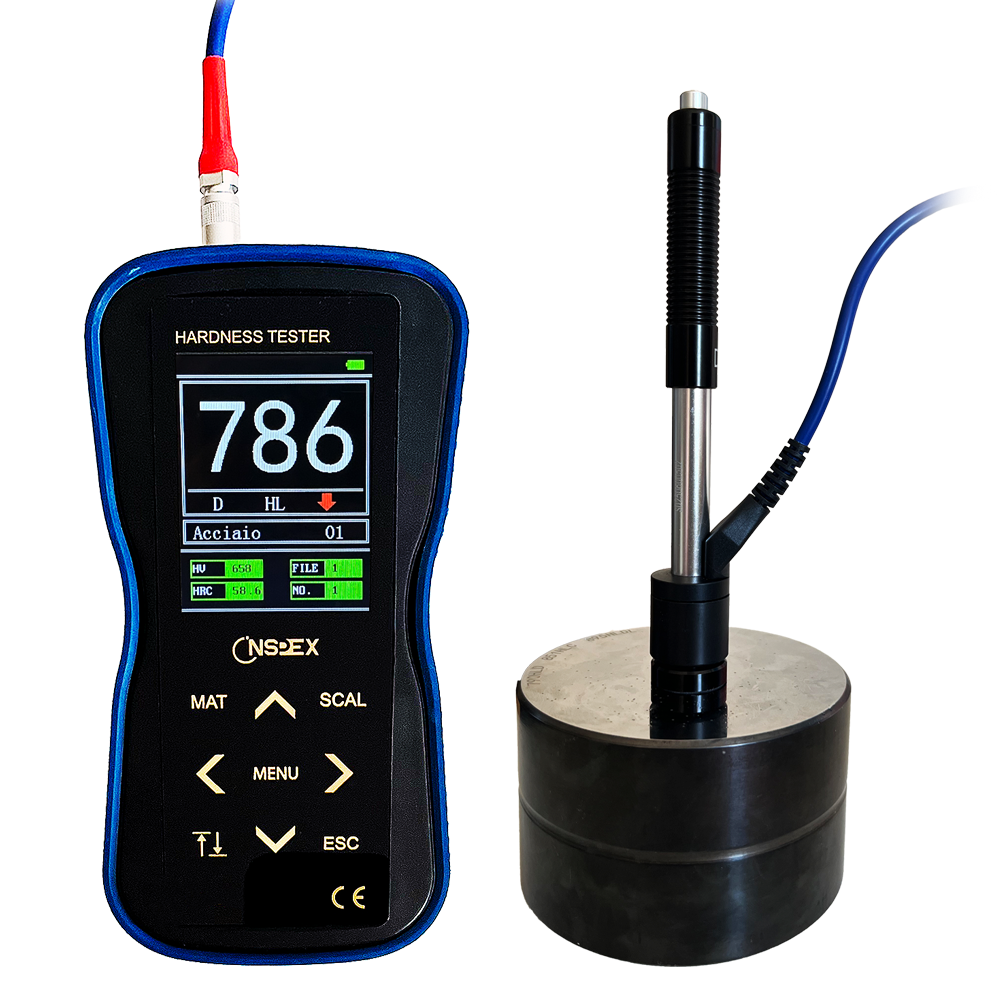
Use a certified hardness test block to verify instrument performance:
- Before important inspections
- After transportation
- After replacing impact devices
- During routine maintenance checks
Regular verification ensures that hardness measurements remain accurate and traceable.
5. Selecting the Wrong Material Conversion Scale
Portable Leeb hardness testers usually provide conversion between different hardness scales, including:
- HRC (Rockwell C)
- HRB (Rockwell B)
- HB (Brinell)
- HV (Vickers)
However, conversion values depend heavily on the material being tested.
Using the wrong material setting or conversion scale may result in inaccurate hardness values.
For example, steel conversion tables should not be applied directly to aluminum or other non-ferrous materials.
Best Practice:
Before measurement:
- Confirm the material type.
- Select the correct material setting.
- Choose the appropriate hardness scale.
- Record the original Leeb hardness value (HL) whenever possible.
Correct material selection is critical for obtaining meaningful converted hardness values.
Additional Tip: Maintain Consistent Testing Technique
Besides avoiding the five mistakes above, consistent testing technique plays an important role in measurement accuracy.
Inspectors should:
- Hold the impact device firmly.
- Apply stable pressure.
- Keep the probe perpendicular to the surface.
- Avoid movement during impact.
- Take multiple readings when necessary.
A proper testing method combined with a reliable instrument helps achieve accurate and repeatable inspection results.
Conclusion
Portable Leeb hardness testers provide a fast, convenient, and non-destructive solution for metal hardness inspection.
However, accurate measurement depends not only on the instrument but also on proper testing procedures.
By avoiding common mistakes such as poor surface preparation, unstable testing conditions, incorrect impact direction, insufficient calibration checks, and improper material selection, inspectors can significantly improve measurement reliability.
Whether used for quality control, maintenance inspection, or field testing, following correct hardness testing practices ensures more consistent and trustworthy results.